Services
Drone Survey & Inspection Measured Building Survey Topographical Survey LiDAR Survey Photogrammetry CAD & Revit / BIMCAD & Revit,
drawn from reality, to your standards.
Norelo turns survey-grade point clouds into 2D CAD drawings and Revit / BIM models, produced in-house by the team that captured the data, or from point clouds you supply. Your layers, your templates, your level of detail, every line checked against the cloud before it’s issued.
What our CAD & Revit team gives you
A point cloud is only the start; projects run on drawings and models. Norelo’s in-house CAD team converts RTC360 and aerial LiDAR data, or point clouds you supply, into layered 2D drawings and Revit models built to your templates, layers and level of detail. Because the same practice captures and draws, every query is answered against the source data, and every output is QA-checked against the cloud before issue.
2D drawings, 3D models, and everything between
One production team for every drawn and modelled output, from a single lease plan to a full existing-building Revit model.
Scan-to-CAD 2D drawings
Measured floor plans, elevations, sections, roof plans and reflected ceiling plans drawn from the point cloud in layered DWG, to your specification or the RICS 3rd edition.
- Plans, elevations & sections
- Lease & licence plans
- RCPs & roof plans
- Your layer standards
Scan-to-BIM Revit models
As-existing Revit models built from the cloud to an agreed level of detail, typically LOD 200 to 350, with your template, shared coordinates and naming, ready for design to start inside.
- LOD 200–350 typical
- Your Revit template
- Shared coordinates set
- Phased for retrofit
Your point cloud, our drawings
Already have scan data? Send the E57, RCP or LAS and we’ll produce the drawings or model, capture-agnostic production with the same QA, whoever did the scanning.
- E57 / RCP / LAS accepted
- Any scanner’s data
- Same QA standard
- Fixed quotes from your cloud
MEP, plant & structural modelling
Pipework, ductwork, plant and structure modelled from dense scans for retrofit and replacement design, services routed against reality so the new kit fits first time.
- Revit MEP elements
- Plant room models
- Steel & structure
- Clash-ready geometry
Drawing conversion & digitisation
Legacy paper drawings, PDFs and untidy DWGs redrawn into clean, layered CAD to your current standards, an orderly archive instead of a folder of scans of scans.
- PDF & paper to DWG
- Legacy CAD clean-up
- Standardised layers
- Archive digitisation
BIM for retrofit & existing buildings
The as-existing model that retrofit, decarbonisation and refurbishment programmes start from, accurate geometry with the level of information your project needs, structured to its BIM requirements.
- Retrofit base models
- Existing-condition BIM
- ISO 19650 naming on request
- Portfolio programmes
Need the capture as well? Full drawn packages with scanning included live on our measured building survey page, and the scanning itself on LiDAR surveys.
Files that open clean in your environment
Everything is issued in the formats and structure your project expects, drawings that reference correctly, models on the right coordinates, and the source cloud alongside, hosted in your secure Norelo portal.
Drawn against the cloud, checked against the cloud
Outsourced CAD often means drawings produced far from the data by people who never saw the building. Norelo’s production sits in the same practice as the capture: modelling tolerances and level of detail are agreed and documented up front, every element is placed against the point cloud, and finished outputs are independently overlaid and verified before they reach you.
If a project needs it drawn, we draw it
The same team, the same QA, whatever the sheet says in the title block. A sample of what leaves our CAD desk:
Something else on your drawing register? Tell us what the project needs and we’ll scope it.
From data to issued drawings in four steps
A disciplined production workflow, scoped, modelled, checked and issued by the same team.
Standards & scope
We agree outputs, level of detail, tolerances, templates and naming, documented so everyone knows exactly what will be drawn.
Capture or receive
We scan the subject ourselves with RTC360 and aerial LiDAR, or take delivery of your existing point cloud and verify it’s fit for the outputs.
Model & draw
Drawings and Revit elements are produced directly against the cloud, with queries resolved against the source data, not guesswork.
QA & issue
Outputs are overlaid on the cloud, checked against the agreed scope, and issued through your secure Norelo portal with the source data alongside.
The teams who open our files every day
Architects, surveyors, engineers and contractors across the UK & Ireland run their projects on Norelo drawings and models.
Architects
As-existing DWG and Revit on your template, ready for design to start inside.
Building surveyors
Lease plans, measured drawings and schedules produced white-label for your practice.
Engineers & MEP
Structure, plant and services modelled from dense scans for clash-free retrofit.
Contractors & developers
As-builts, coordination models and drawing packages that keep the programme moving.
Drawings, models & data, live in one portal
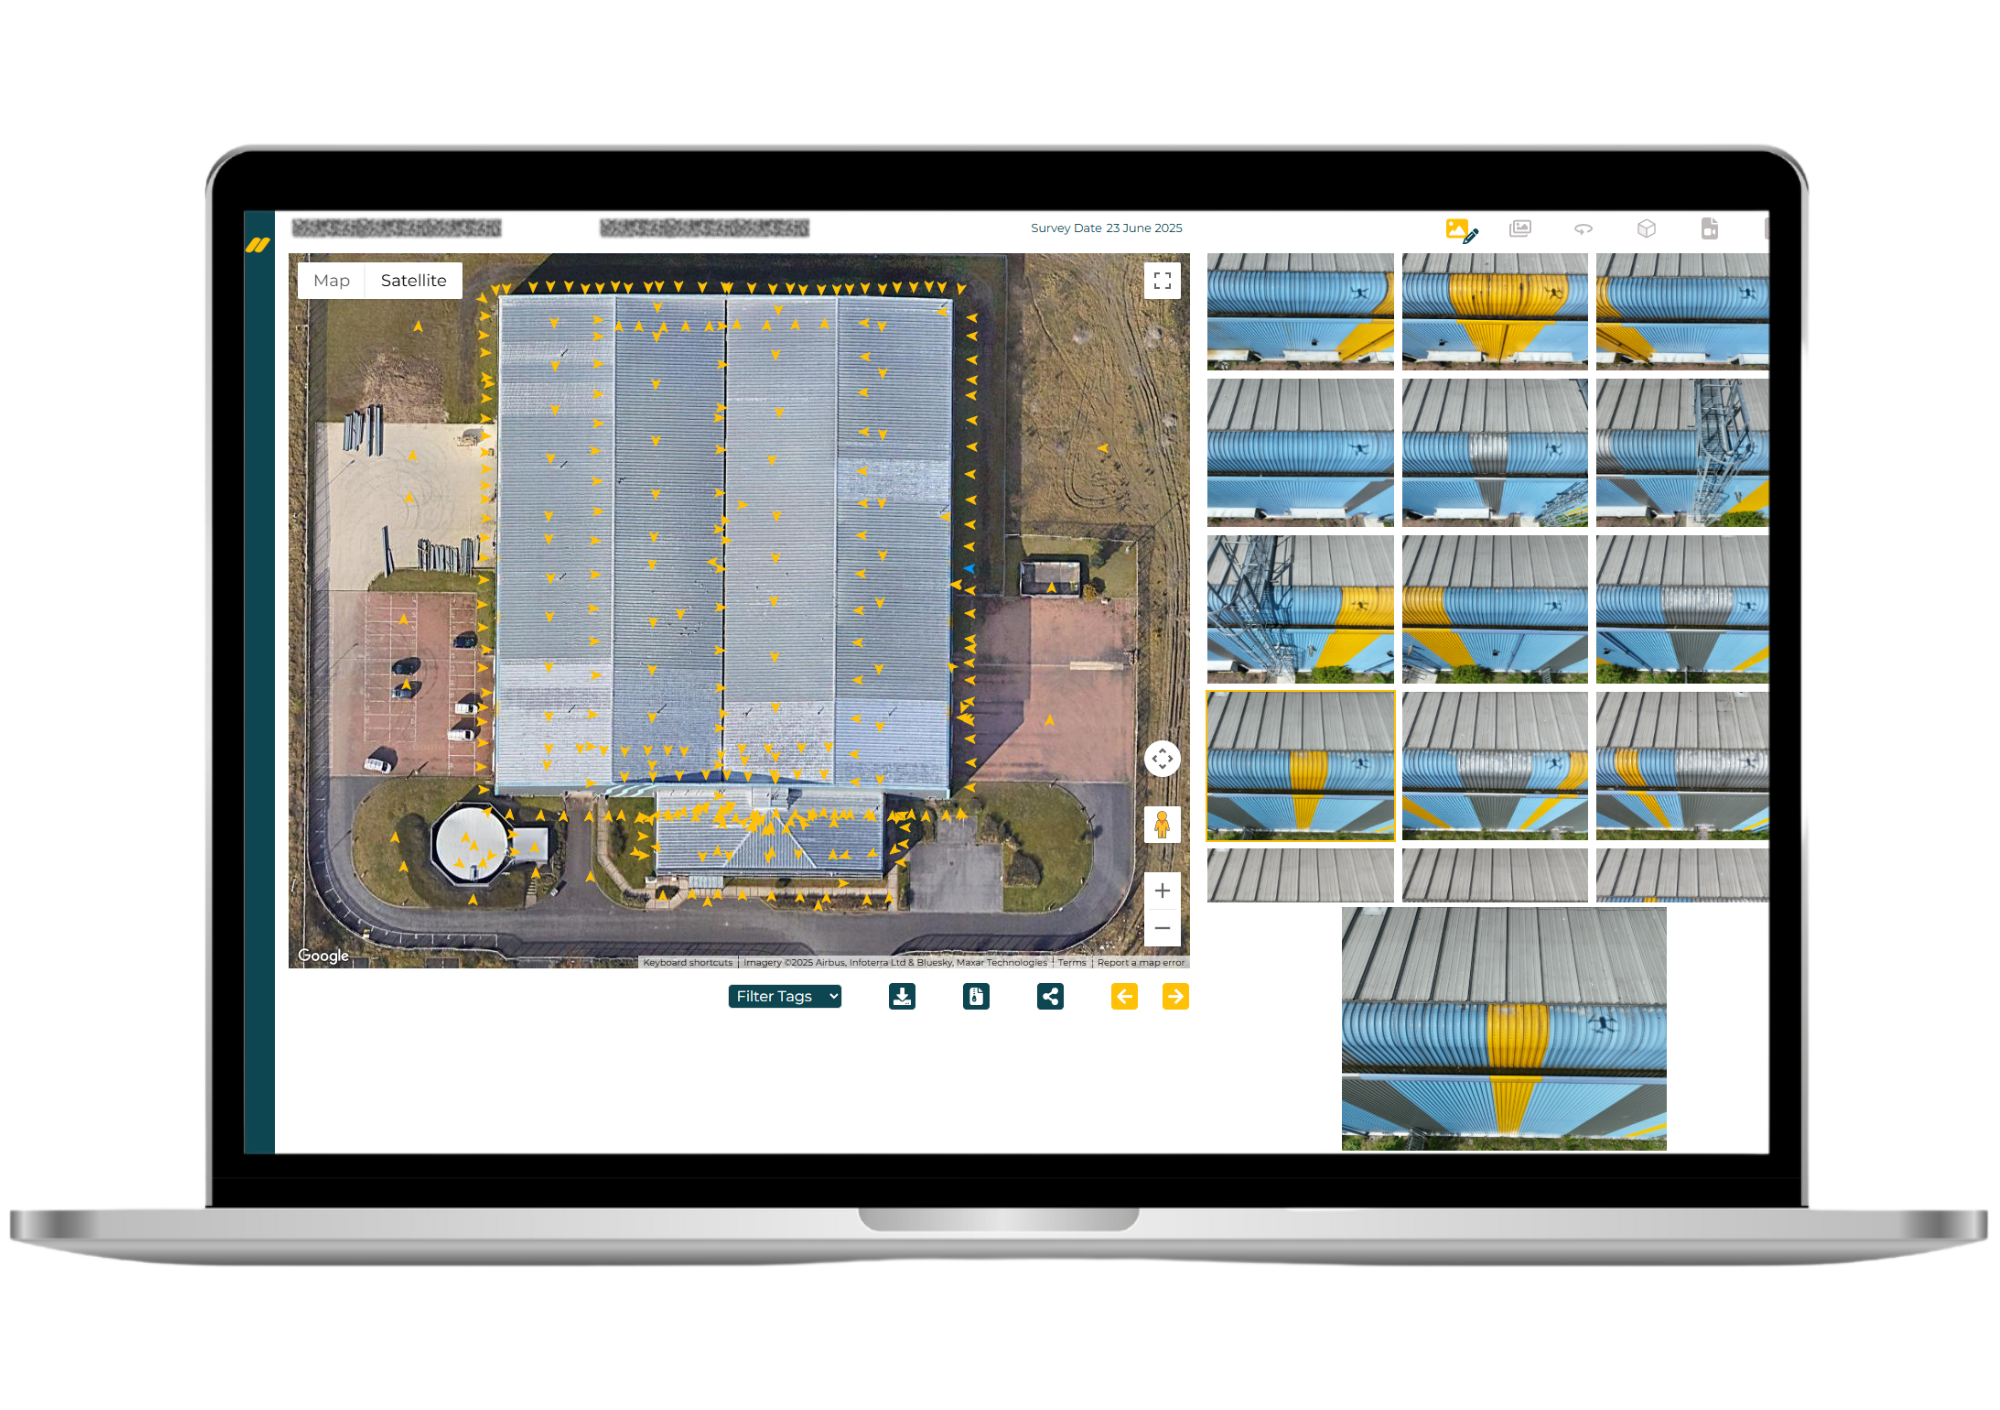
No email chains with DWGs attached. Every Norelo CAD package is issued through your secure client portal, review sheets, explore the model and cloud, and download everything in one place, with every revision tracked.
Good to know
What is scan-to-BIM?
Scan-to-BIM is the process of converting a laser-scanned point cloud into an intelligent Revit (or IFC) model of the existing building, real walls, floors, roofs, openings and services become modelled elements with geometry taken from the scan. It gives design teams an accurate as-existing model to work inside, instead of redrawing the building from old records.
What level of detail (LOD) do you model to?
Whatever the project needs, agreed and documented before modelling starts. Most as-existing models sit between LOD 200 and 350: from massing and primary elements through to detailed components. Scoping it up front means you pay for the detail you’ll use, no more, and everyone knows exactly what the model contains.
Can you work from a point cloud we already have?
Yes, our production is capture-agnostic. Send the cloud in E57, RCP/RCS or LAS, we’ll verify it’s registered and dense enough for the outputs you want, and quote fixed from the data. The QA standard is the same whoever did the scanning.
Will you use our CAD standards and Revit template?
Yes, that’s the default. We draw on your layers, lineweights and title blocks, model in your Revit template with your shared coordinates and naming, and follow project conventions including ISO 19650-style naming where required. If you don’t have standards, we’ll issue on clean, documented ones of ours.
Which Revit version and platforms do you support?
We model in the Revit version your project runs and deliver native RVT, with IFC for Archicad and other platforms and NWD/NWC for Navisworks coordination. Tell us your environment at the scoping stage and files will open clean first time.
How accurate are the drawings and models?
As accurate as the survey behind them, and that’s the point of keeping capture and production in one practice. Source clouds are captured under survey control, modelling tolerances are agreed up front, and finished outputs are overlaid back on the cloud and checked before issue.
Do you produce 2D drawings as well as models?
Yes, both, from the same data. Floor plans, elevations, sections, roof plans, RCPs and lease plans in layered DWG, alongside or instead of the Revit model. Many clients take 2D now and add the model later, the archived cloud makes that a desk exercise.
Can you convert old paper drawings and PDFs to CAD?
Yes. Legacy paper, scanned PDFs and inconsistent old DWGs are redrawn into clean, layered CAD on your current standards, useful for estates that run on drawings older than the software that opens them.
How long does CAD or BIM production take?
It scales with the building and the detail. Typical single buildings run one to three weeks from data to issue, with staged delivery available, priority floors or areas first, when the programme is tight. Timescales are confirmed in your quote.
How much do CAD and Revit services cost?
It depends on the size and complexity of the subject, the outputs and the level of detail. Because scope, LOD and tolerances are documented up front, our quotes are fixed and itemised, send us the cloud or the address and we’ll usually return one within one working day. See our pricing approach.
Do you also do the scanning?
Yes, that’s our home ground. Norelo is a geospatial survey practice: we capture with Leica RTC360 scanners and aerial LiDAR under survey control, then draw from our own data, one accountable team from site to sheet. Full packages live on our measured building survey page.
Start a CAD or Revit package
Tell us the building and the outputs you need, or send the point cloud you already have, we’ll confirm scope, level of detail and a fixed quote, usually within one working day.
- 0141 353 9557
- info@norelo.uk
- 16 Royal Crescent, Glasgow, G3 7SL
- RICS-aligned · SafeContractor · Cyber Essentials